
Address
2958 Westmoor Drive, Columbus, OH
Price
$ 199,000
Property Attributes
- MLS#226036814
- TypeSingle Family
- Listing Status Active
- CountyFRANKLIN
- CityColumbus
- NeighborhoodValleyview Heights
- Zip43204
- StyleRanch
- Year Built1959
- Taxes$ 2641
- Price$ 199,000
- Bedrooms3
- Full Bathrooms1
- Half Bathrooms0
- Sqr Footage948
- Lot Size0.13 Acres
Data Source:
Columbus REALTORS®
Property Description
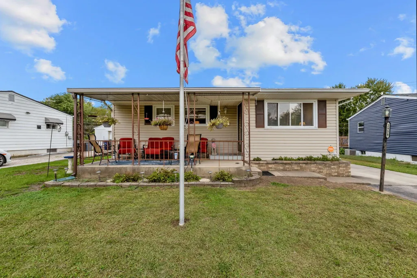
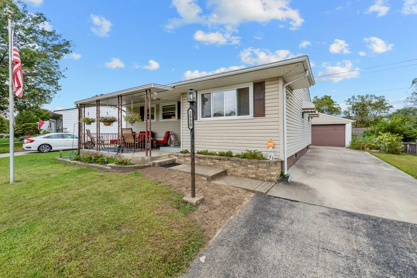
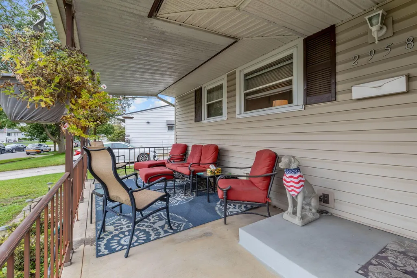
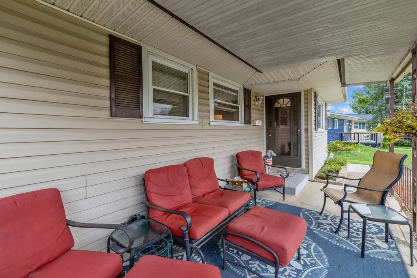
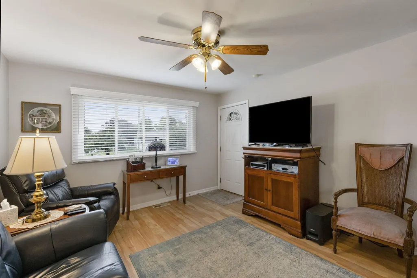
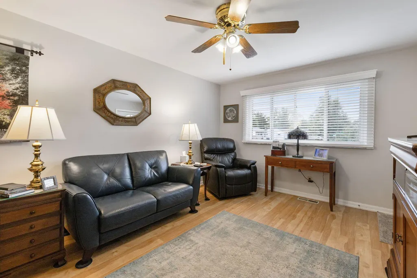
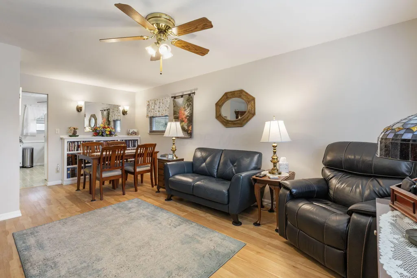
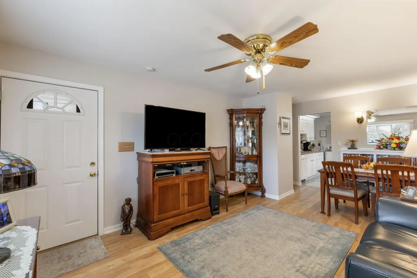
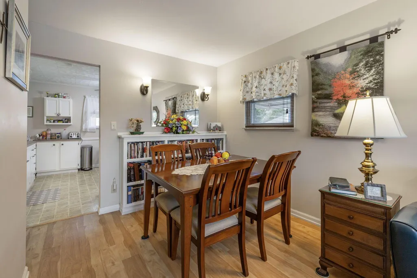
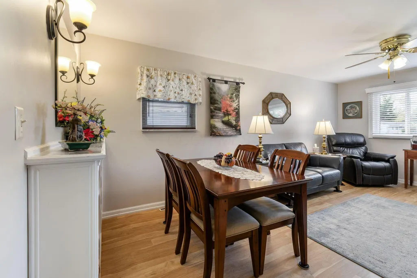
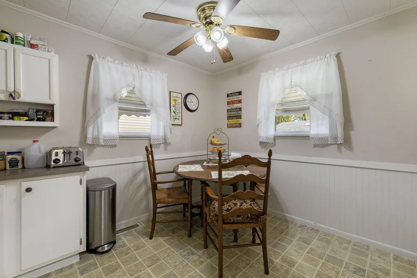
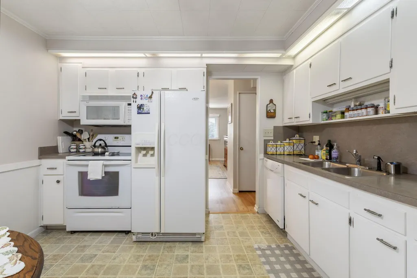
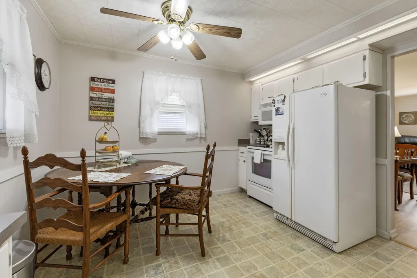
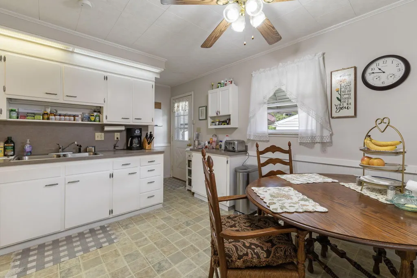
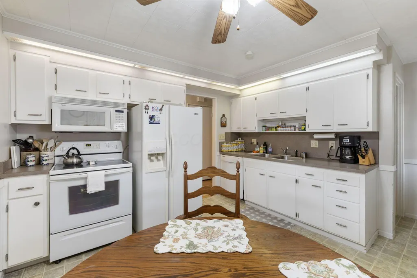
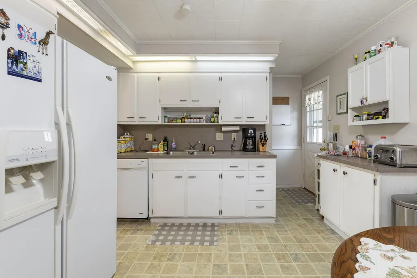
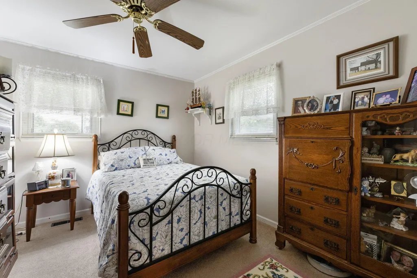
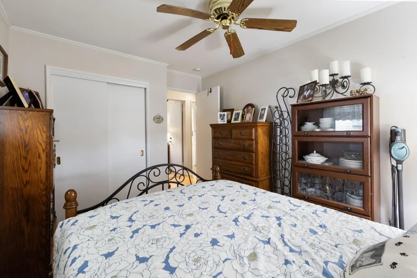
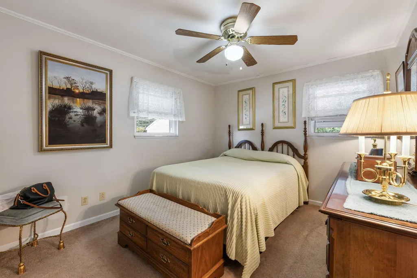
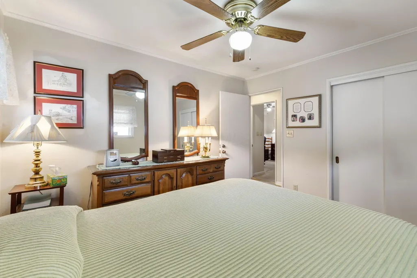
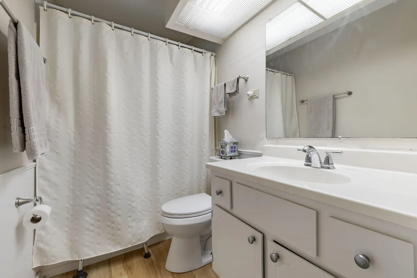
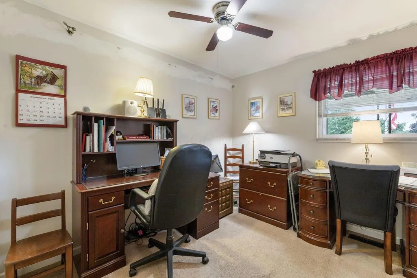
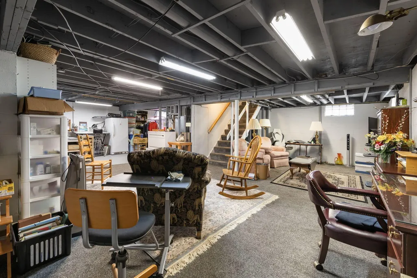
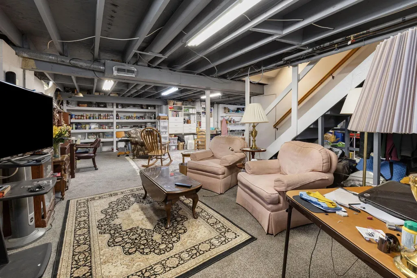
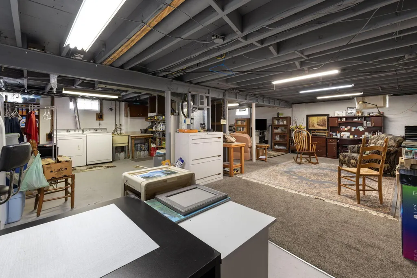
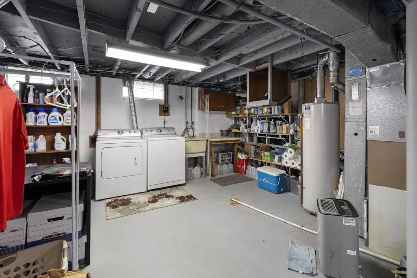
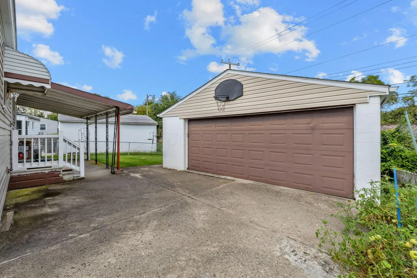
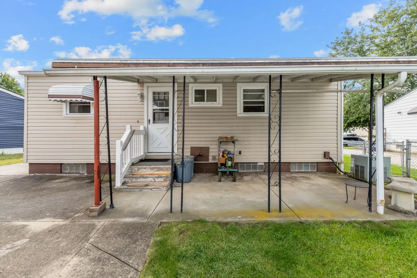
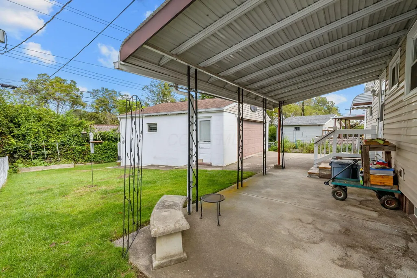
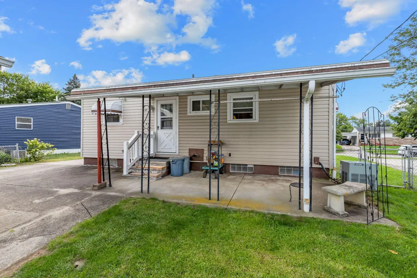
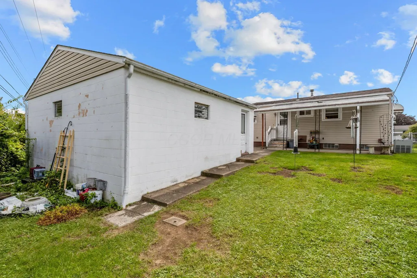
Welcome to this charming 3-bedroom, 1-bath ranch offering comfortable one-level living with plenty of additional space! Step inside to a bright living room that flows into the dining area, while the spacious eat-in kitchen offers abundant cabinetry and room for everyday meals. Three bedrooms and a full bath complete the main level. The full basement provides excellent additional space for storage, hobbies, a workshop, or future finishing possibilities. Outside, enjoy relaxing on the covered front porch or spending time on the covered rear patio overlooking the fenced backyard. A detached 2-car garage and extended driveway provide plenty of parking and storage. Conveniently located in Columbus with easy access to shopping, dining, and major roadways, this home is ready for its next owner!
| Price History | |
|---|---|
| 9/28/2026 | Listed $199,000 |
General Features
| Sewer | Public Sewer |
|---|---|
| Heating | Forced Air |
| Cooling | Central Air |
| Garage Spaces | 2.0 |
| Architectural Style | Ranch |
| Year Built | 1959 |
| Township | None |
| Property Subtype | Single Family Residence |
| Tax Year | 2025 |
| County | Franklin |
| New Construction | No |
| Property Type | Residential |
| HOA | No |
| Attached Garage | No |
| Subdivision Name | Valleyview Heights |
| Garage Y/N | Yes |
| Full Baths | 1 |
| Status | Active |
| City | Columbus |
| High School District | COLUMBUS CSD 2503 FRA CO. |
| Lot Size Square Feet | 5662.8 |
| Carport Y/N | No |
| Land Lease Y/N | No |
| Tax Annual Amount | 2641.0 |
| Home Warranty Y/N | No |
| Lease Renewal Y/N | No |
| Additional Parcels Y/N | No |
| Rent Control Y/N | No |
| Standard Status | Active |
| MobileHomeRemainsYN | No |
| Senior Community | None |
| Sewer_co_Public_sp_Sewer | True |
| Utilities@Core.Permissions | None |
| New Financing FHA | True |
| New Financing Coventional | True |
Interior Features
| Basement | Full |
|---|---|
| Flooring | Wood,Carpet,Vinyl |
| Common Walls | No Common Walls |
| Basement (Y/N) | Yes |
| Air Conditioning Y/N | Yes |
| Heating Y/N | Yes |
| Window Features | Insulated All |
| Total Bedrooms | 3 |
| Main Level Bedrooms | 3 |
| Total Baths | 1 |
| Heating-Forced Air | True |
Exterior Features
| Parking Features | Detached Garage |
|---|---|
| Water Source | Public |
| Lot Size Area | 0.13 |
| Foundation Details | Block |
| Spa | No |
| Building Area Total | 948.0 |
| Lot Size Acres | 0.13 |
| Waterfront Y/N | No |
| Crops Included Y/N | No |
| Horse Y/N | No |
| Irrigation Water Rights Y/N | No |
Amenities
- Foreclosure
- Views
- Short Sale
- New Construction
- Adult 55+
- Lease To Own
- No HOA Fees
- Furnished
- Primary On Main
- Air Conditioning
- Seller Finance
- Green
- Fixer Upper
- Horse
- Golf
- Fireplace
- Deck
- Garage
- Basement
- Pool
Property vs Single Family Average in 43204
Price
Taxes
Year Built

 Columbus REALTOR® and Central Ohio Regional Multiple Listing Service, Inc .All information deemed reliable but not guaranteed. All properties are subject to prior sale, change or withdrawal. Neither listing broker(s) or information provider(s) shall be responsible for any typographical errors, misinformation, misprints and shall be held totally harmless. Listing(s) information is provided for consumer's personal, non-commercial use and may not be used for any purpose other than to identify prospective
